
Flat-pack SIPs buildings
A high-quality building you can put up yourself, in days.
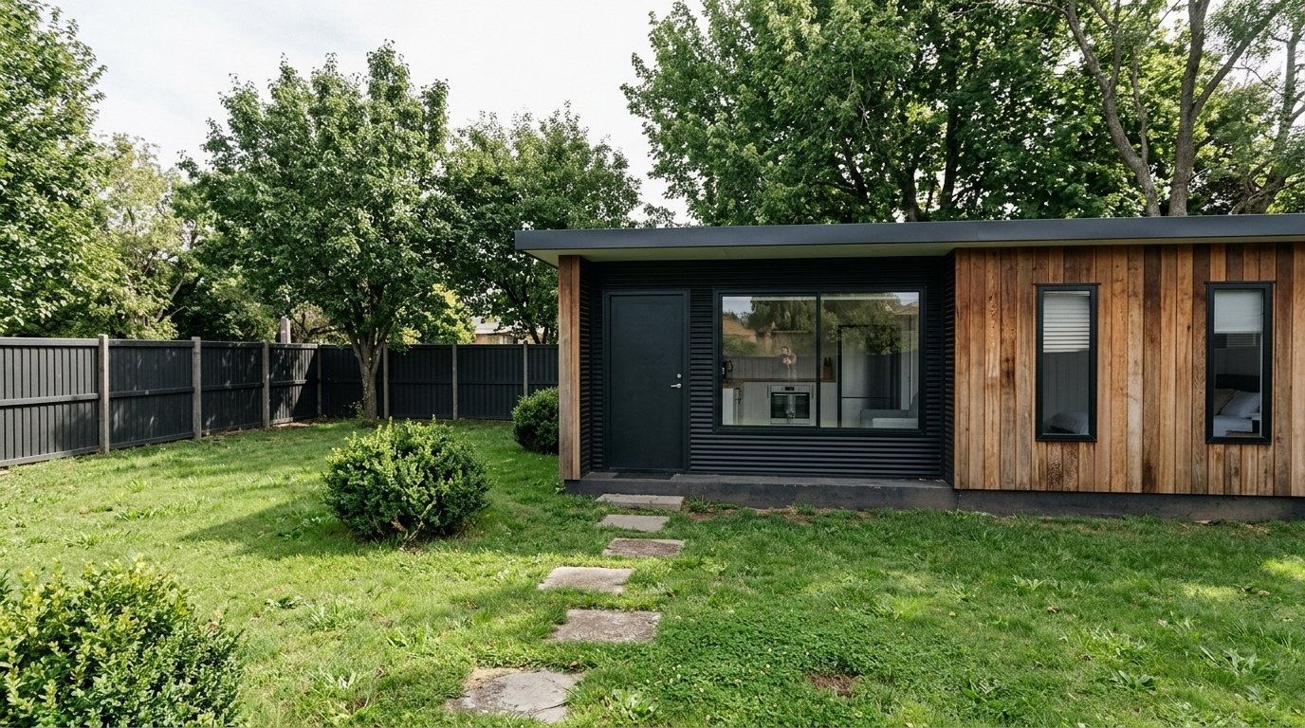
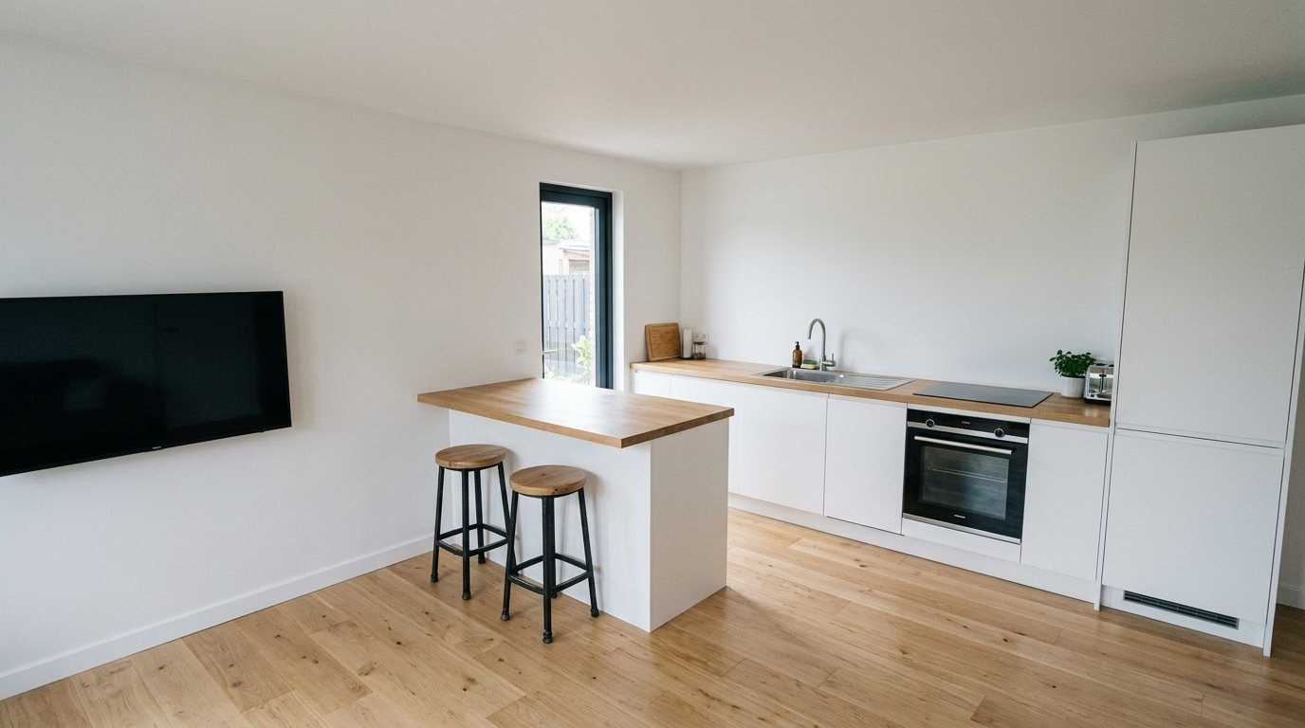
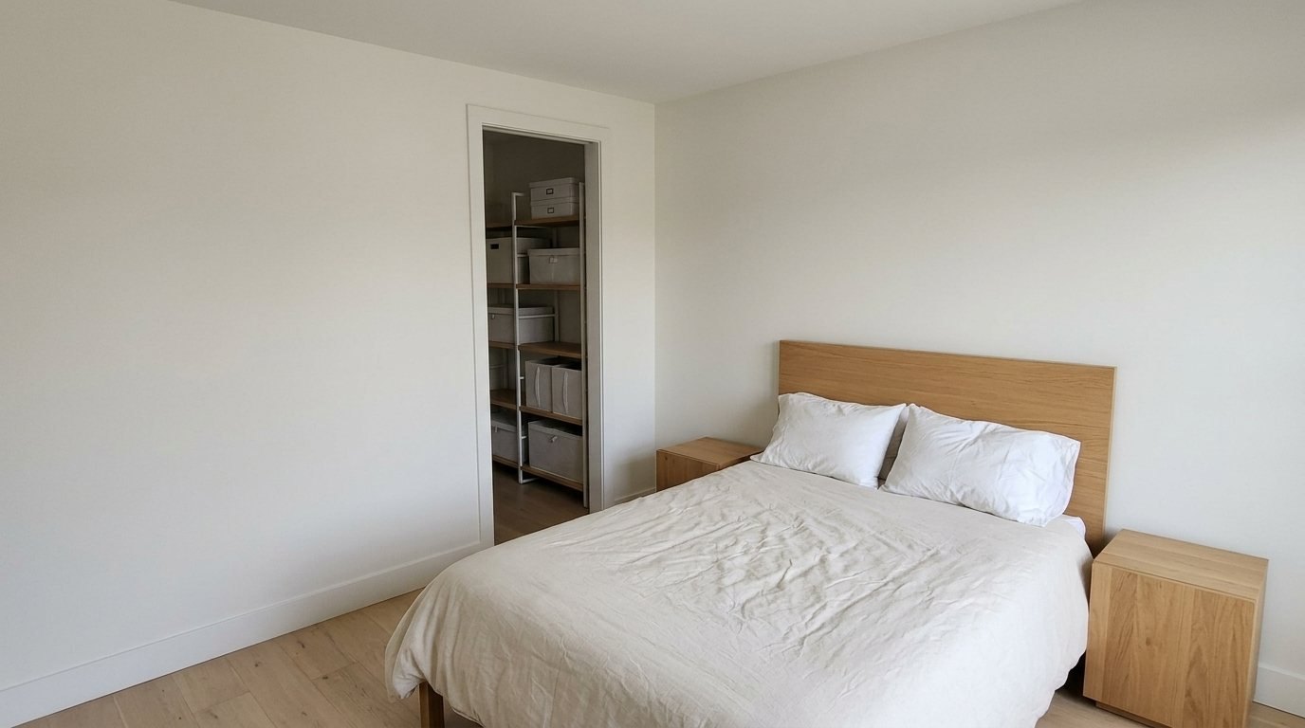
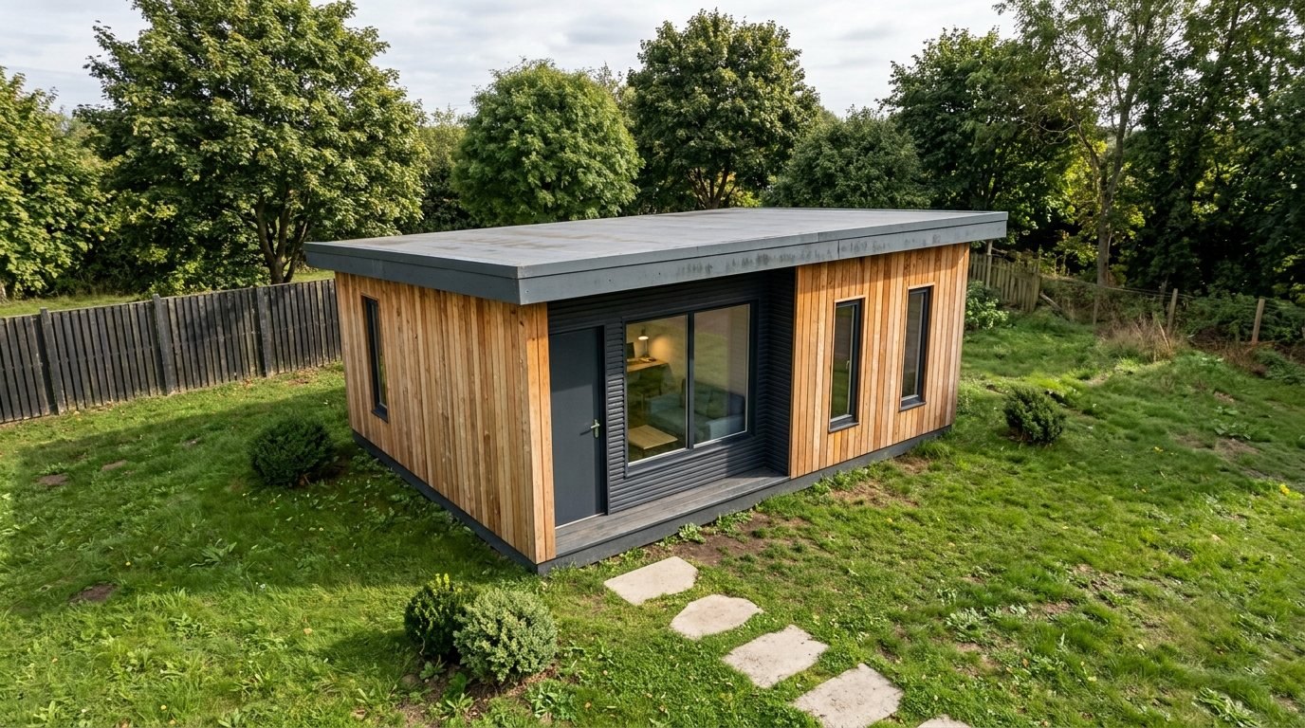
Cost-effective, flat-packed and ready for any competent DIYer or builder to assemble. One footprint, three uses: a one-bedroom annexe, a garden studio or a nursery classroom.
- Free delivery in most of England and Wales
- Built to habitable standard
- Under 2.5 m high
- DIY difficulty 3 out of 5
Inside
38.8 m²
Outline
8.00 × 5.95 m
Height
Under 2.5 m
Insulated panels
150–200 mm
Base
Pads or ground screws
One footprint, three uses
Choose your building.
The same outside, three different insides. Every model is built to the same habitable standard, so you can change how you use it later.
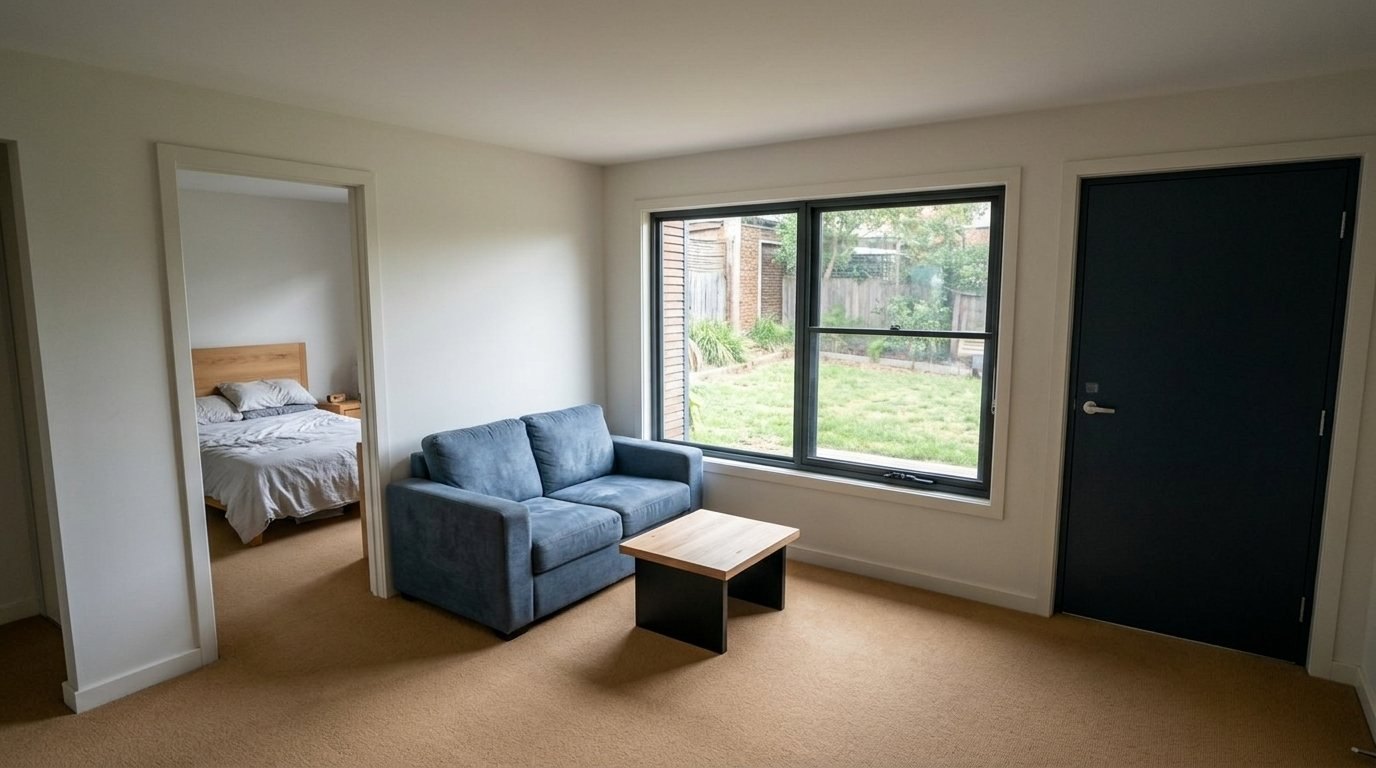
Instahouse Annexe
From £[price]
A one-bedroom home for family, guests or letting.
- Living and kitchen, double bedroom, shower room
- 38.8 m² inside, above the 37 m² national space standard for a one-person, one-bedroom home with a shower room
- Warm, airtight and quiet, with minimal waste on site
- Ready for plug-in solar, to run close to self-sufficient
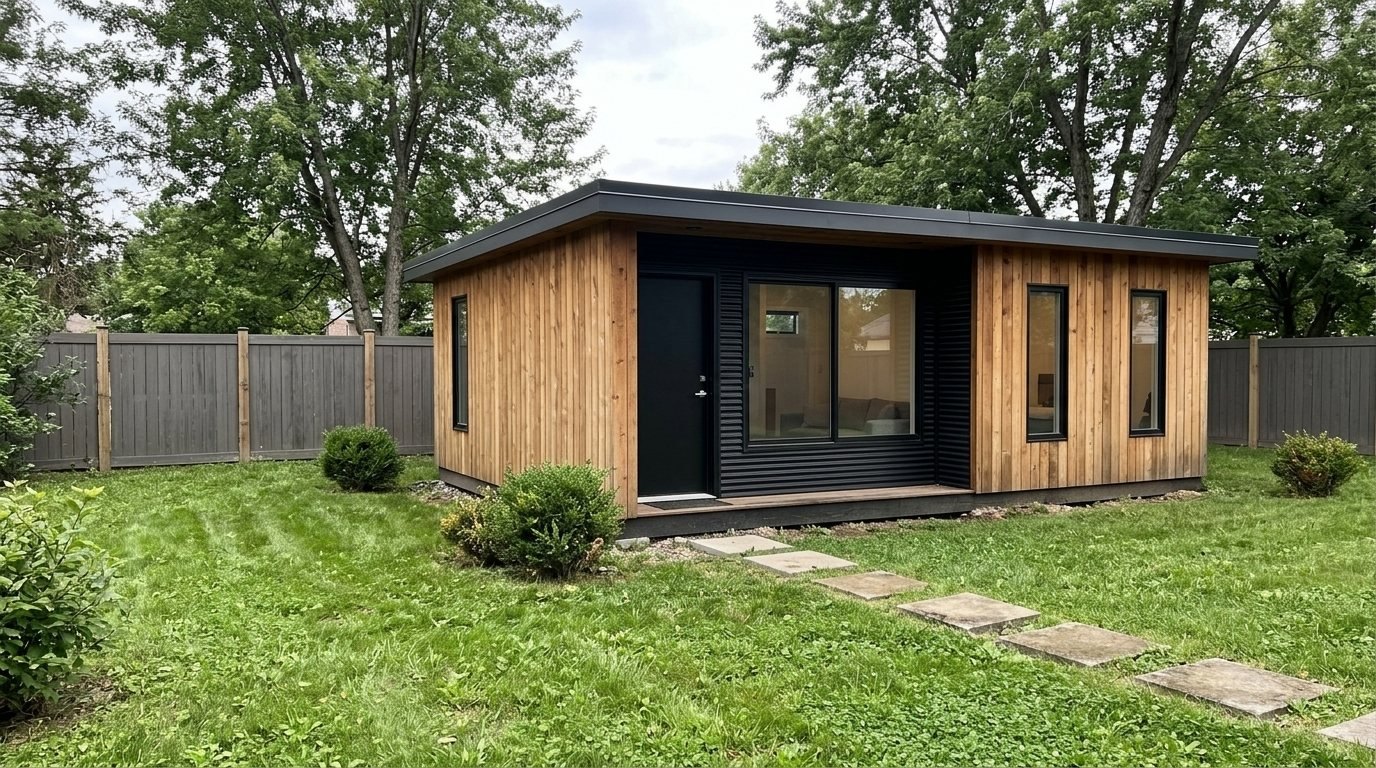
Instahouse Studio
From £[price]
A garden room or home office, open plan inside.
- No internal walls: fit it out your way
- Extra insulation keeps people and computers at a steady temperature
- Efficient to heat and cool with air-con and plug-in solar
- Under 2.5 m high, so usually no planning permission needed
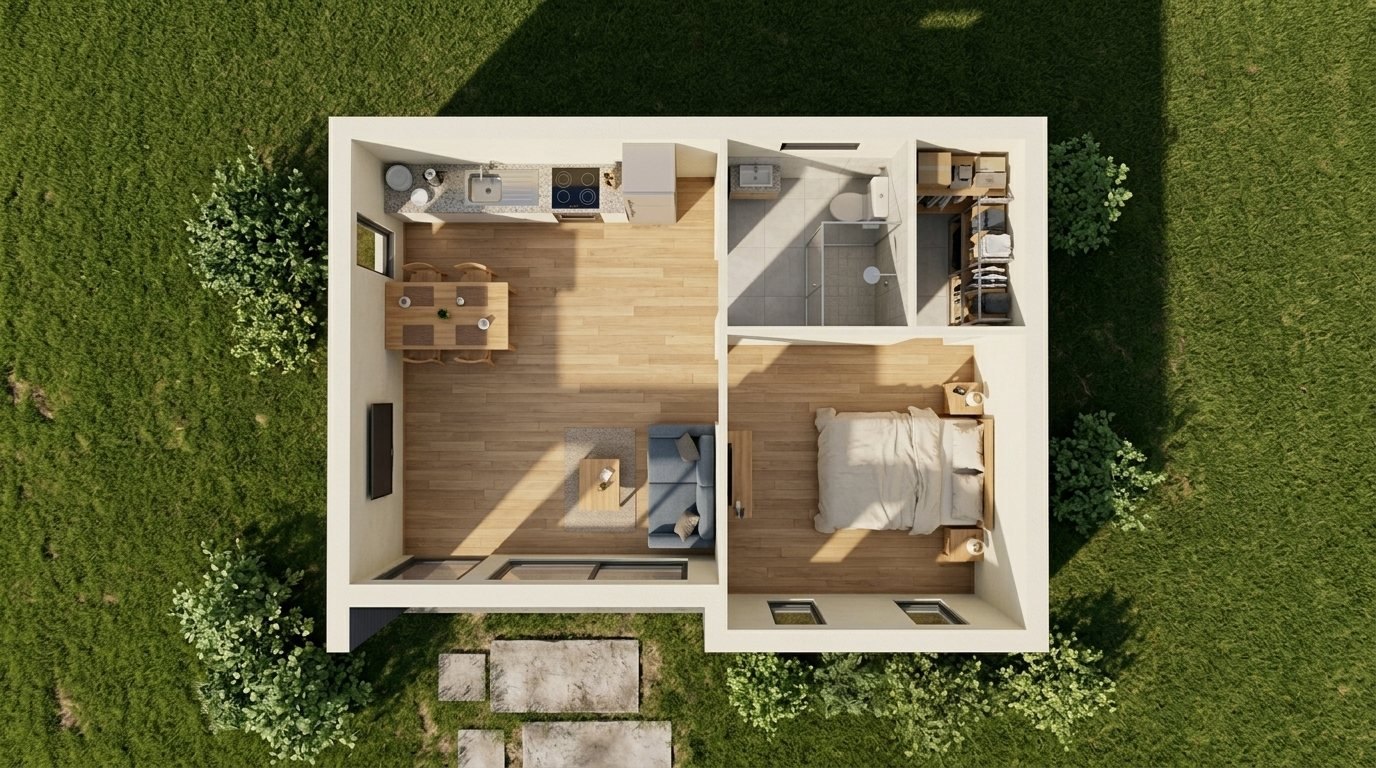
Instahouse Classroom
From £[price]
An extra room for a nursery or school.
- Sized for two staff and a group of children
- Open plan, or with an inside layout and an extra room
- A comfortable, stable environment all year round
- Or a staff office that doubles as a children’s room
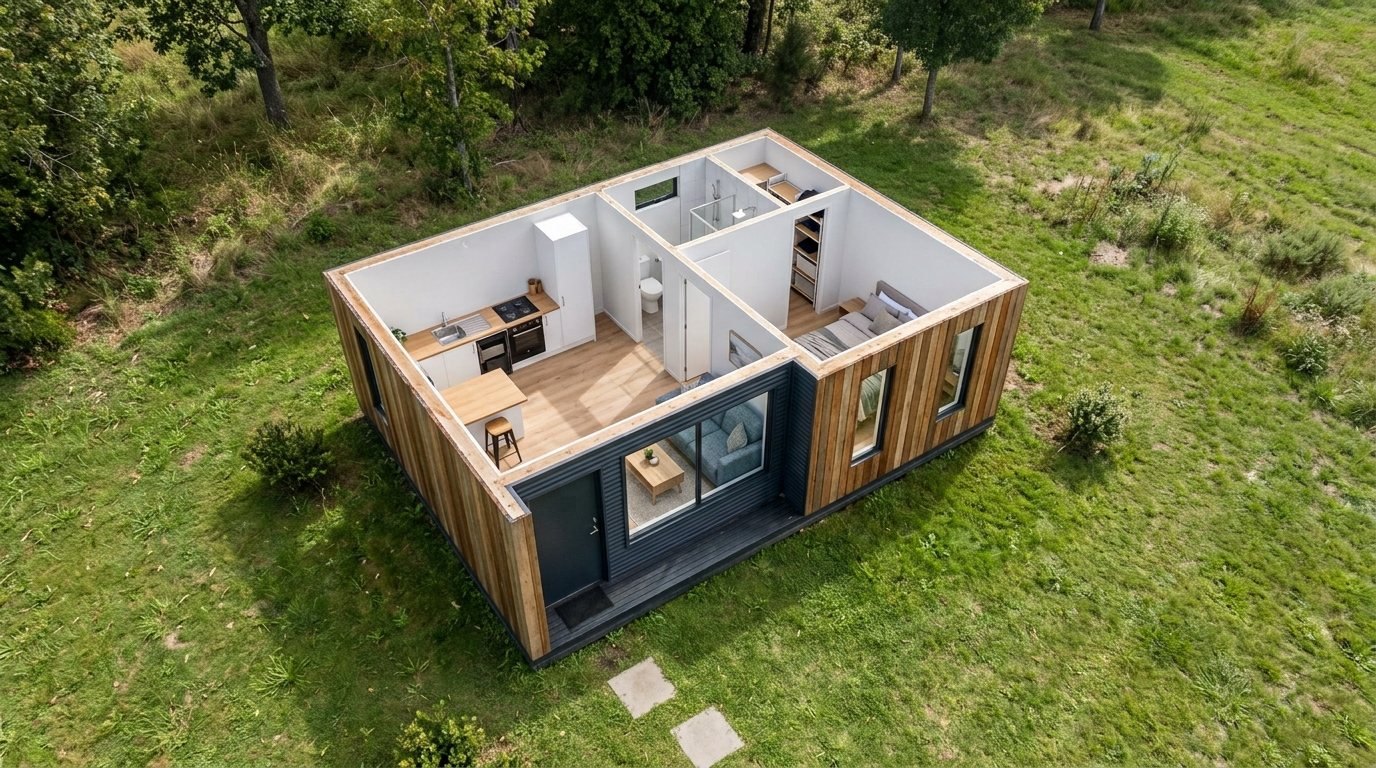
Designed for DIY
Built by you, in a matter of days.
Any competent DIY enthusiast can put it together. No cranes, no big mess, no heavy machinery.
Small panels. Simple build. Fewer costs.
The Instahouse has been designed from the ground up for a competent DIYer or builder to put together in days, not months.
Light enough for one
Each panel can be handled by one person. We recommend two for ease and safety.
Through a 900 mm door
Every panel fits through a standard internal door, so it can reach gardens with no side access.
Pads or ground screws
Designed to sit on concrete pads or ground screws, with no big slab to dig and pour.
Trades in a day or two
Each trade can finish their part in a day or two, which keeps costs and disruption down.
Speed
Weathertight fast, so the trades can start.
Any developer knows that getting to a weatherproof stage is what keeps a build on time. Once the walls and roof are up and the windows are in, your electrician and plumber can get to work, whatever the weather.
Less time on site means fewer of the hidden costs that drain a build: skips, machine hire, weather delays and late deliveries.
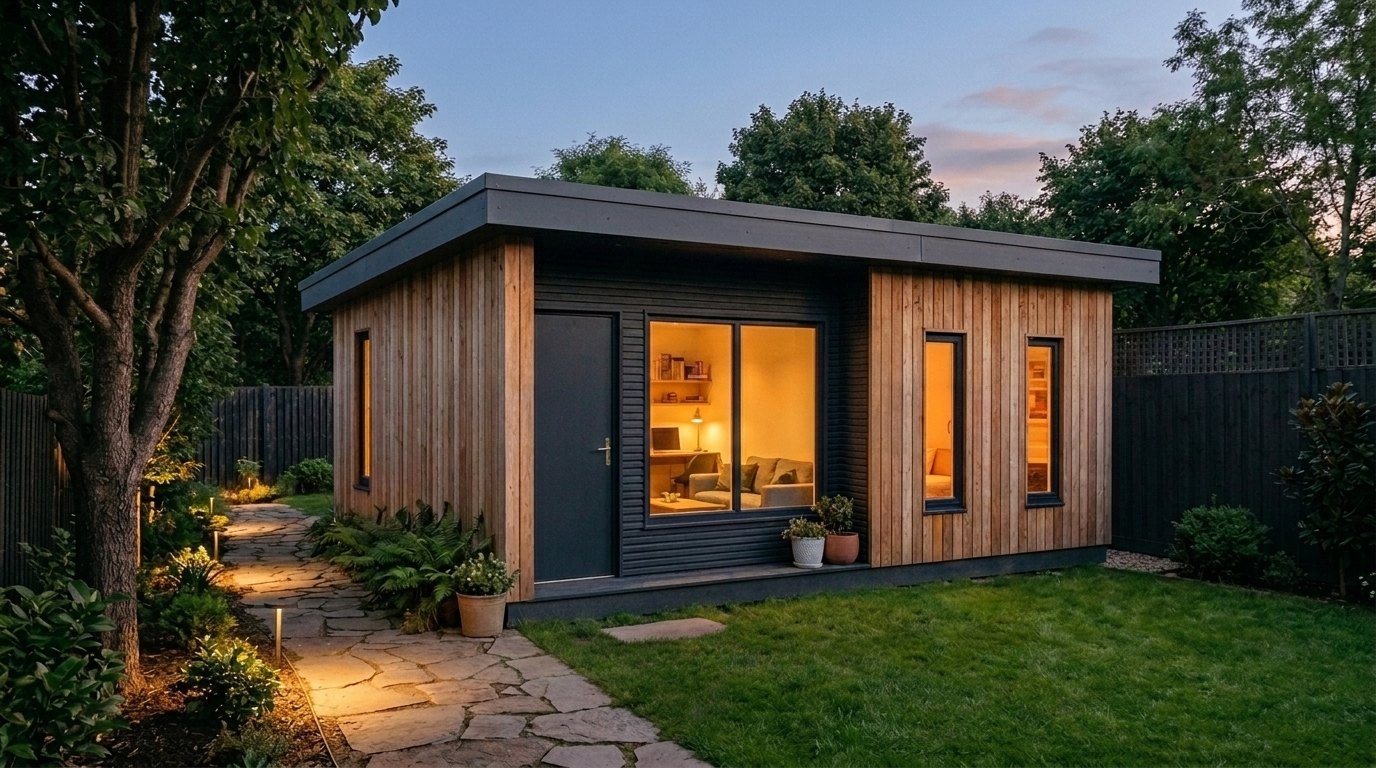
Why it’s different
One footprint. Many uses. Change it later.
Every model uses the same habitable-standard structure and insulation. Start with a garden room now, and in years to come you can apply to your local authority to use it as a home.
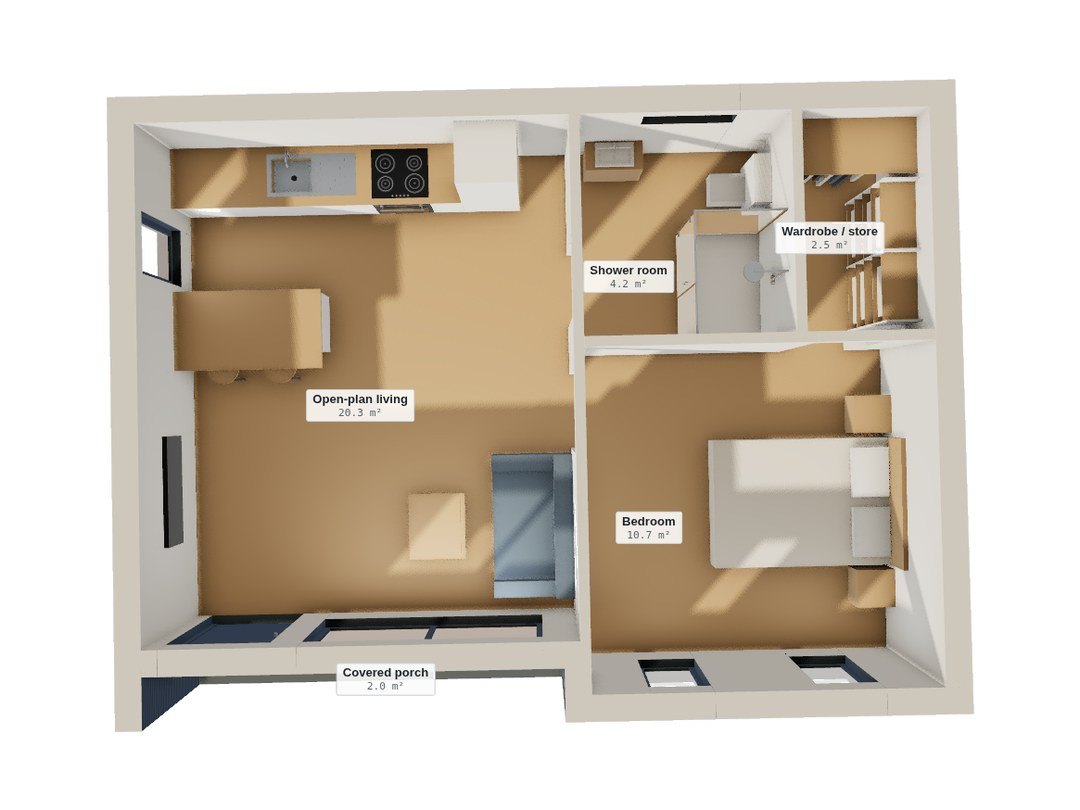
The Instahouse Annexe layout
Everything a small home needs.
| Outline | 8.00 × 5.95 m |
| Inside | 38.8 m² |
| Height | Under 2.5 m |
| Walls and floor | 150 mm SIPs |
| Roof | 200 mm SIPs |
| Base | Concrete pads or ground screws |
| Annexe rooms | Living 20.3 · Bed 10.7 · Shower 4.2 · Store 2.5 m² |
| Covered porch | 2.0 m² |
Walk round it in 3D
Lift the roof, hide the furniture or step inside.
Planning and Building Regulations
What permission you need, in plain English.
Garden room or office
Usually no planning permission
At under 2.5 m high it can usually go up under permitted development, even within 2 m of your boundary. Limits apply on where it sits and how much of the garden it covers.
Annexe or nursery
Planning permission needed
Sleeping in it, using it as a self-contained annexe, or running a business such as a nursery from it needs planning permission. We can help you prepare the application.
Building Regulations
Built to pass them
At 38.8 m² inside, every model needs Building Control approval, and every model is designed to pass in England. If you might live in it one day, have each stage signed off.
Permitted development applies to houses, not flats. Rules differ in Wales, in conservation areas, national parks and for listed buildings. Check with your local planning authority before you build.
Free delivery in most of England and Wales.
Your building arrives on pallets packed in build order. Take out what you need as you need it: less space on site and a simpler build.
Ready when you are
Choose your building and order online.
Buy now, or tell us about your site and how you want to use it, and we’ll come back to you.
[Phone number]
[Email address]